.png)
Bathroom Renovation
Balrothery Bathroom Renovation
The Brief
Aisling and her husband, Brian, live in a two-bedroom terraced house in Balrothery.
Five years earlier, Aisling had persuaded Brian to renovate their ensuite. Unfortunately, the project, which had been completed by a local builder, turned out to be a complete disaster.
The shower tray had not been installed level, hardened epoxy grout had been left across the floor, and the hot and cold water supplies to the taps had been connected incorrectly. These were only some of the problems they experienced.
When Aisling approached us about renovating the main bathroom, she wanted reassurance that the work would be completed efficiently, professionally and to a genuinely high standard.
Aisling and Brian never used the existing bath, so they wanted to replace it with a shower. As the house did not have a utility room, they also wanted to relocate the washer-dryer from the kitchen into the bathroom.
.jpg)
From concept to detailed specification
From the outset, we knew that fitting a shower, WC, wash-hand basin and washer-dryer into the room would present both dimensional and aesthetic challenges, particularly because of the sloped dormer ceiling.
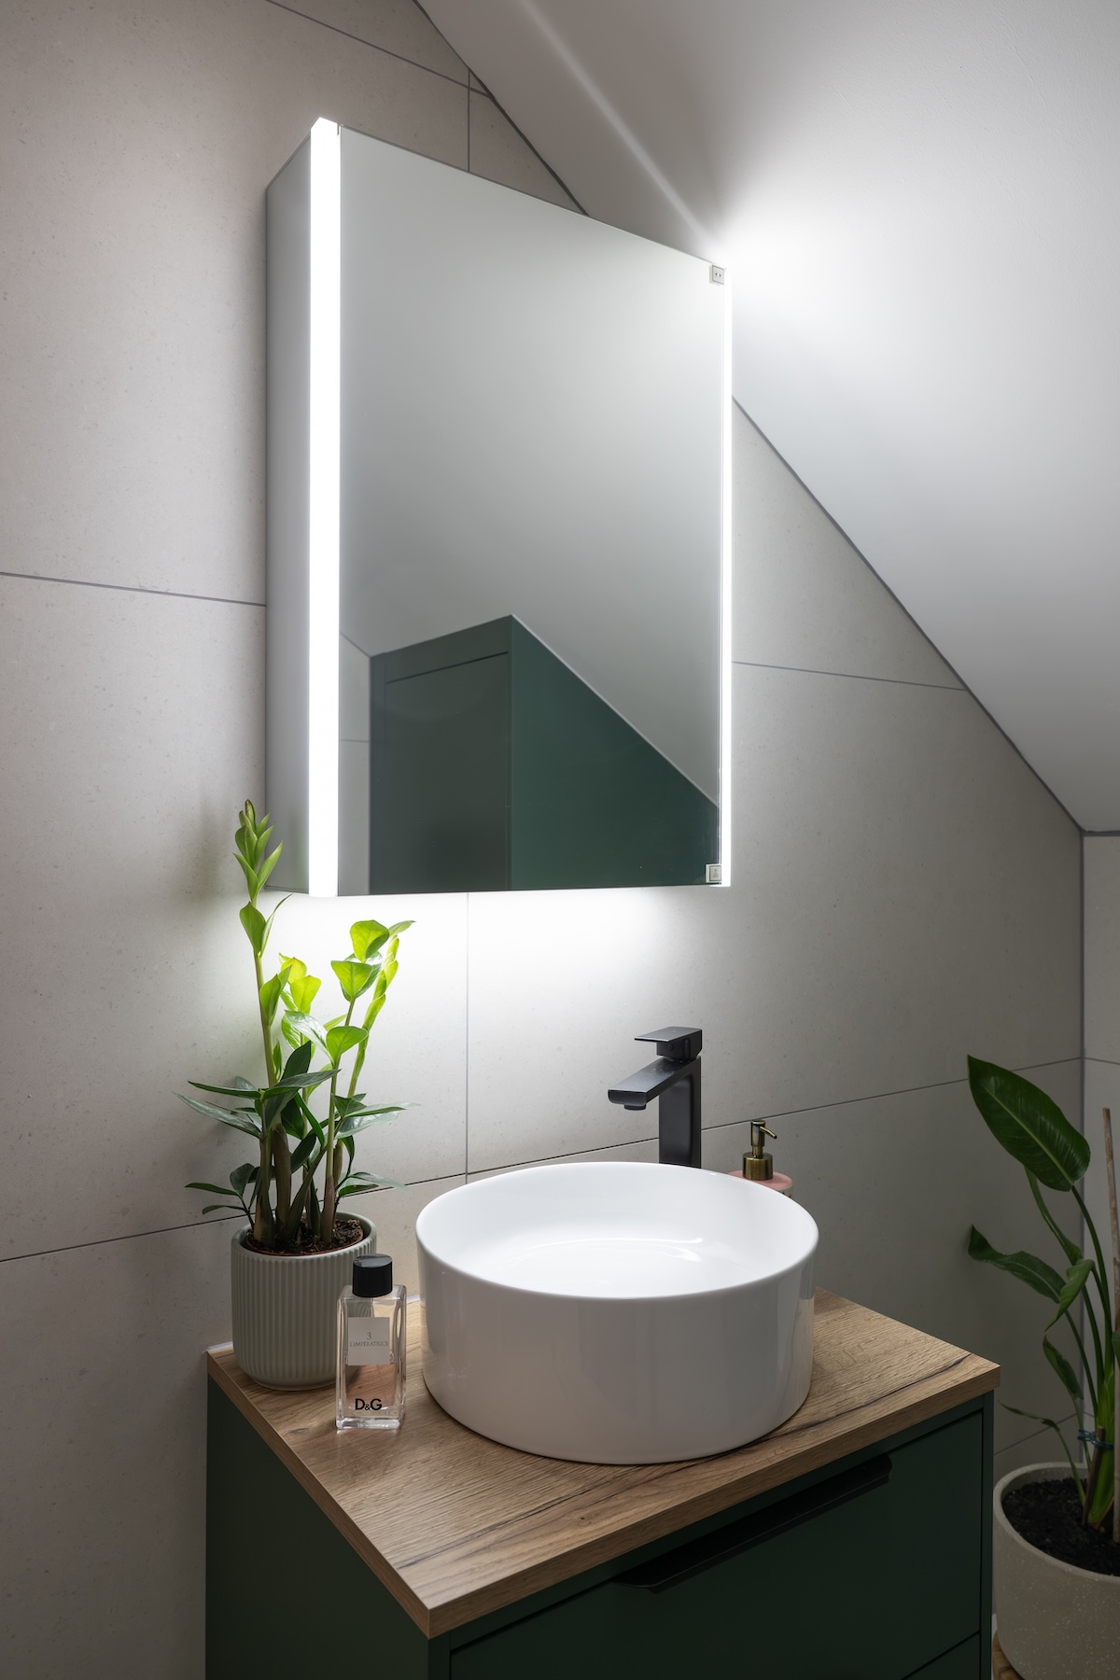
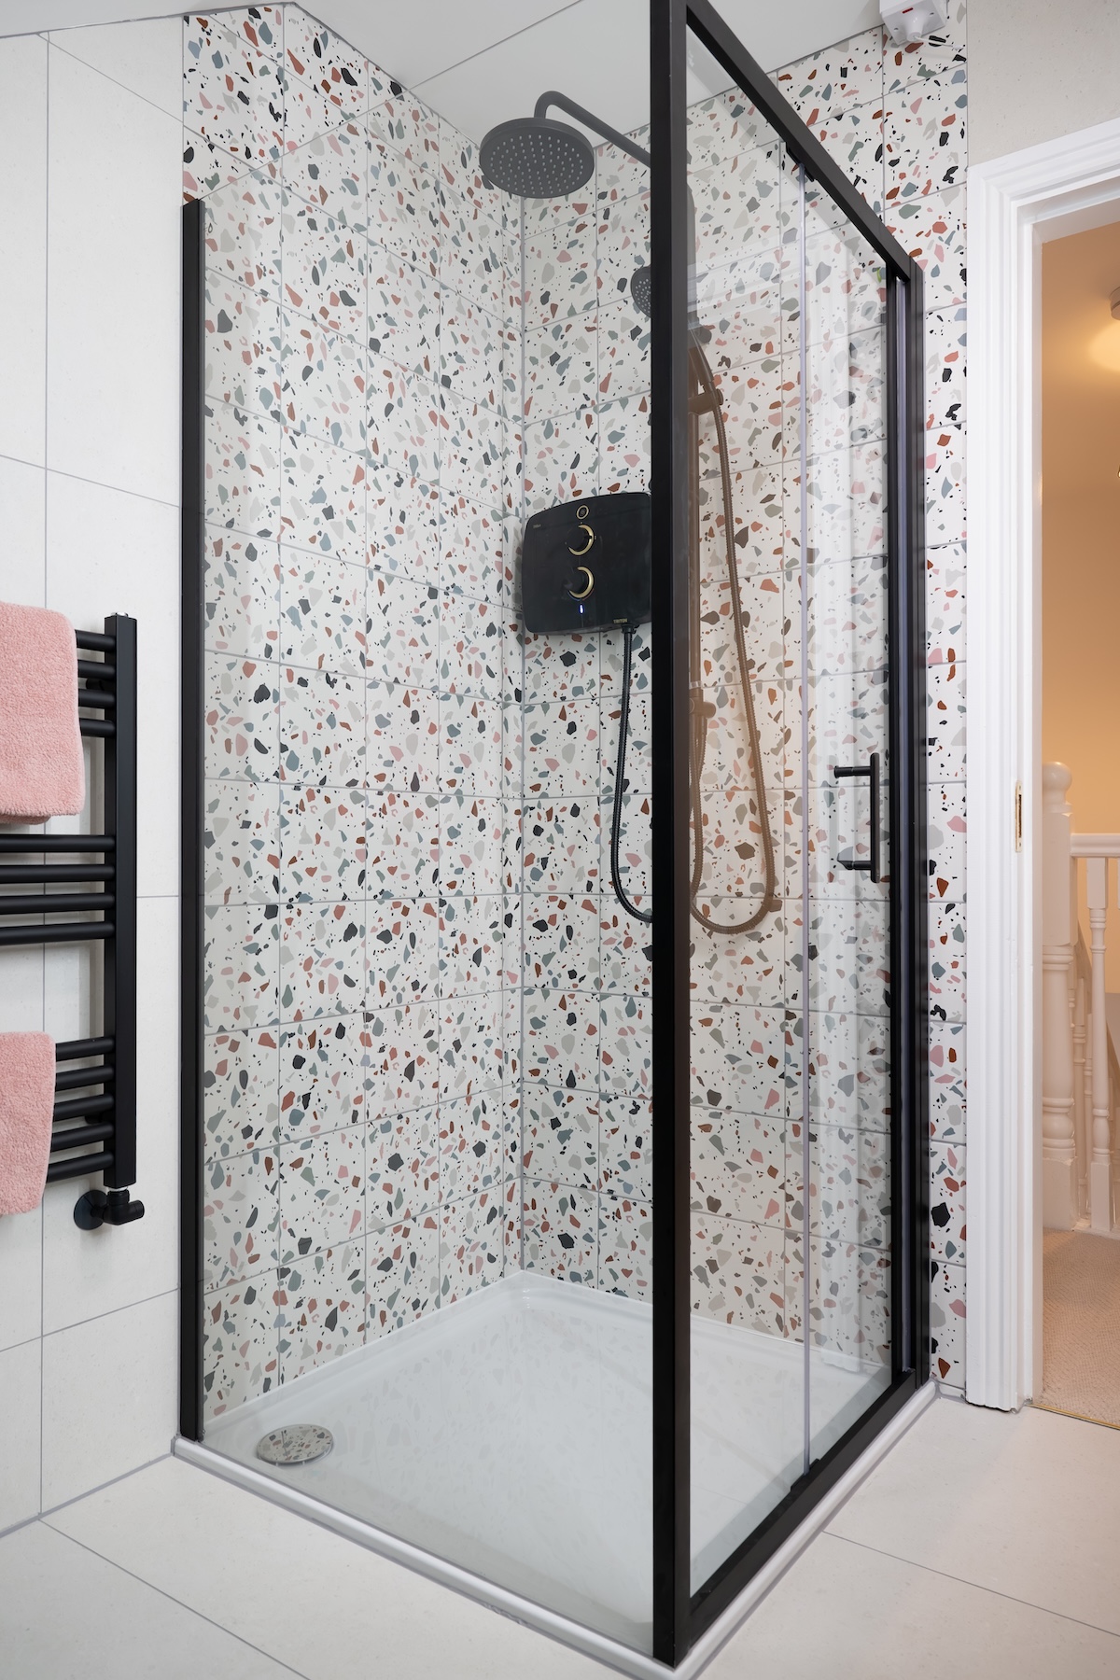
We selected a 900mm x 900mm square shower tray and enclosure, which provided a comfortable showering area without overwhelming the room.
Custom-fitted cabinetry was commissioned to conceal the washer-dryer and provide additional storage above it for towels, cleaning products and other bathroom essentials.
A wall-hung WC was chosen to reduce how far the toilet projected into the room. This helped preserve valuable floor space while also reducing the number of areas where dust, dirt and grime could collect.
Every element was carefully planned to ensure the room remained practical, balanced and visually uncluttered.
Precision on site
The project was completed over seven working days, with Richard leading the delivery and coordinating the plumbers, electricians, painters and other trades involved.
The custom cabinetry was a particularly important part of the project. It needed to function properly within the restricted space while complementing the overall design of the bathroom.
The cabinetry was colour-matched to coordinate with the wall-hung vanity unit, creating a consistent and considered finish throughout the room.
.jpg)
.jpg)
The Outcome
A space that exceeded expectations
The result is a highly functional and beautifully finished bathroom that makes excellent use of a challenging space.
The washer-dryer is neatly concealed, the room provides valuable additional storage, and the new shower and wall-hung fixtures create a clean and spacious appearance.
The project was completed on schedule, and Aisling was able to enjoy the renovation without experiencing the stress and uncertainty she had encountered during her previous bathroom project.
CLIENT EXPERIENCE
"I had a very pleasant experience with the company on my bathroom renovation project. Very nice and professional guys… When I will be planning renovation for my second bathroom, definitely will call them again. Highly recommend."
Alex Repeka
Balbriggan, Dublin
CLIENT EXPERIENCE
"Gerard, and the whole team, were exceptional. Easy to deal with, worked quickly, cleanly and expertly. Attention to detail was excellent. It was a joy to choose a local company and to get such excellent service. I love my new bathroom and wouldn't hesitate to choose House of Byrne again in the future. Highly recommend."
Aisling Dowling
Balrothery, Dublin
CLIENT EXPERIENCE
"Gerard and the lads did a terrific job on my small bathroom. The materials used are top class and the workmanship superb. Communications with me were clear and precise. I would highly recommend House of Byrne."
Ide Ni Liathain
Balbriggan, Dublin
MADE PROJECTS
Explore our other work
Ready to discuss your renovation?
If you are planning a full bathroom renovation and want it handled with care from start to finish, we would be glad to speak.
Start A Conversation
%20copy.png)